
Sold: Apr 23, 2025

Address
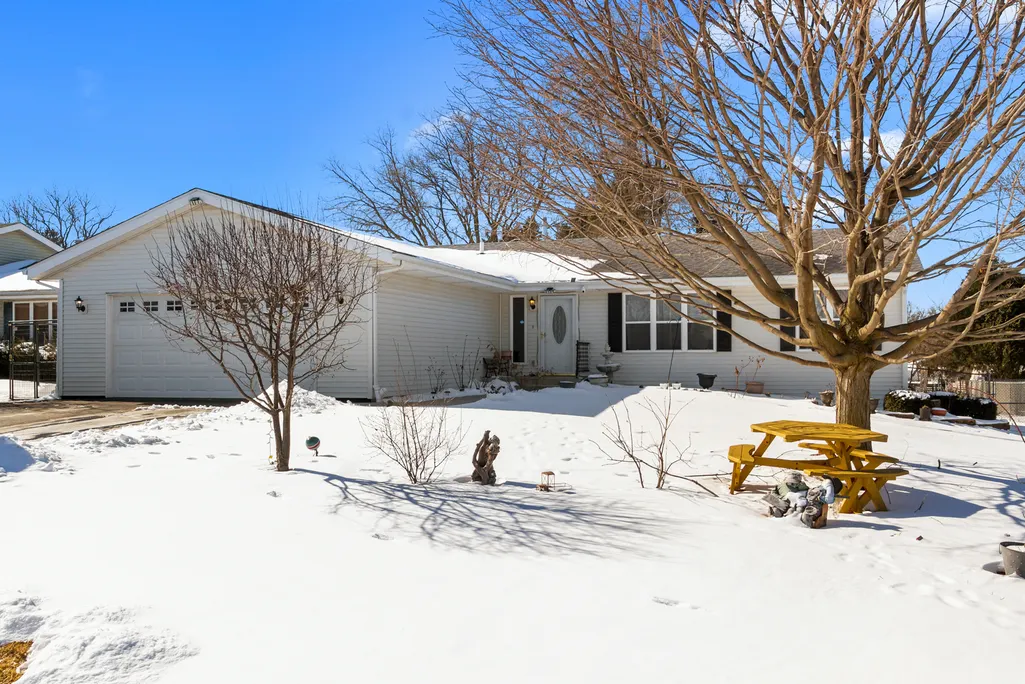
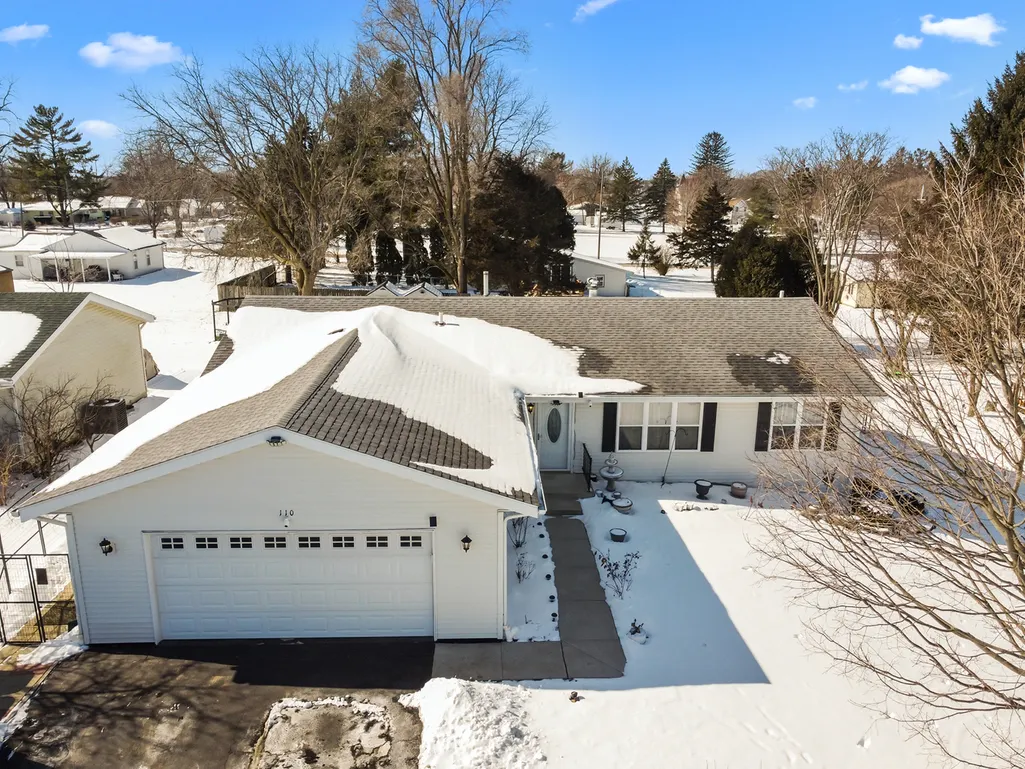
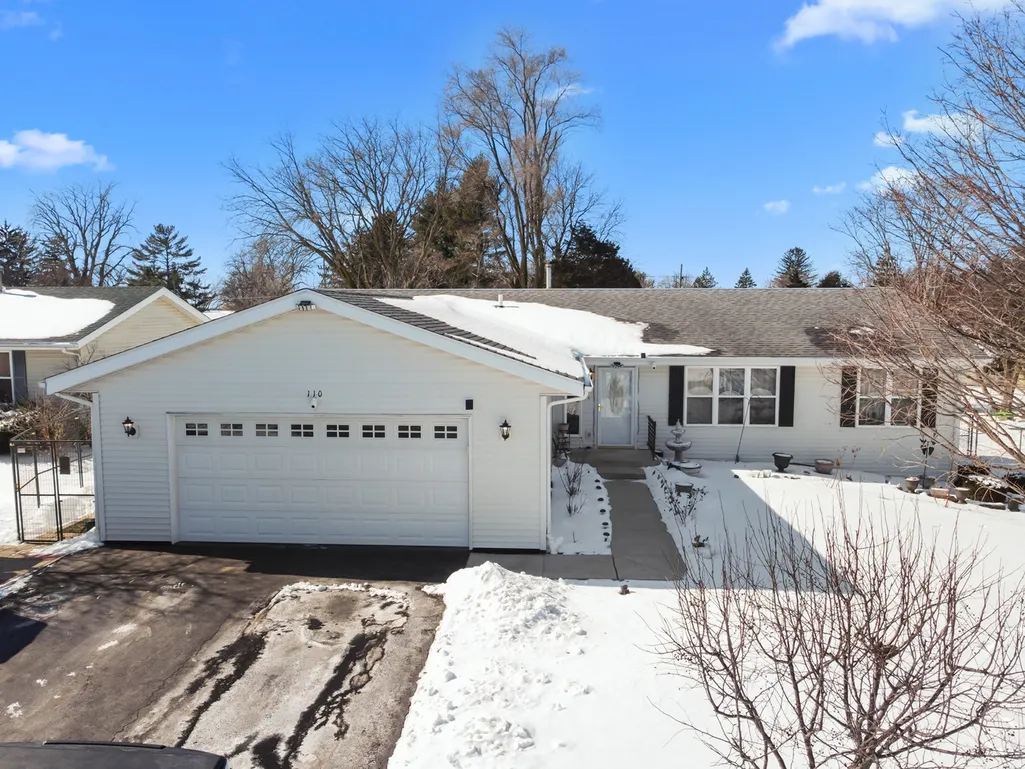
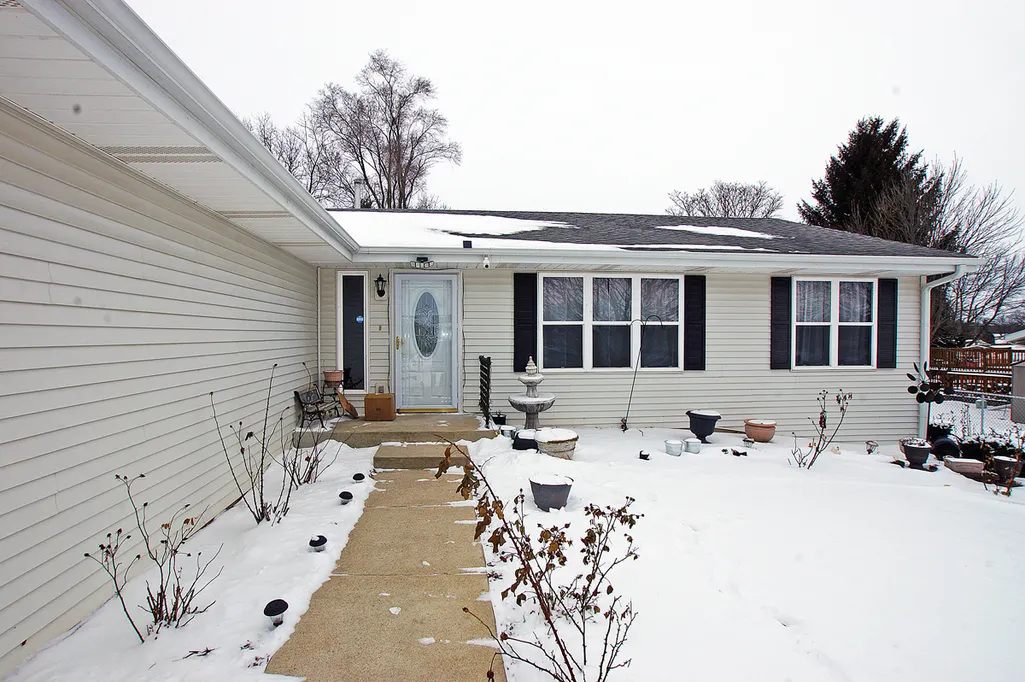
110 Rainbow Drive, Capron, IL
Price
$ 312,000
Property Attributes
- MLS#12304570
- TypeSingle Family
- Listing Status Closed
- CountyBOONE
- CityCapron
- AreaCapron
- NeighborhoodShadowbrook
- Zip61012
- StyleRanch
- Year Built1998
- Taxes$ 6318
- Price$ 312,000
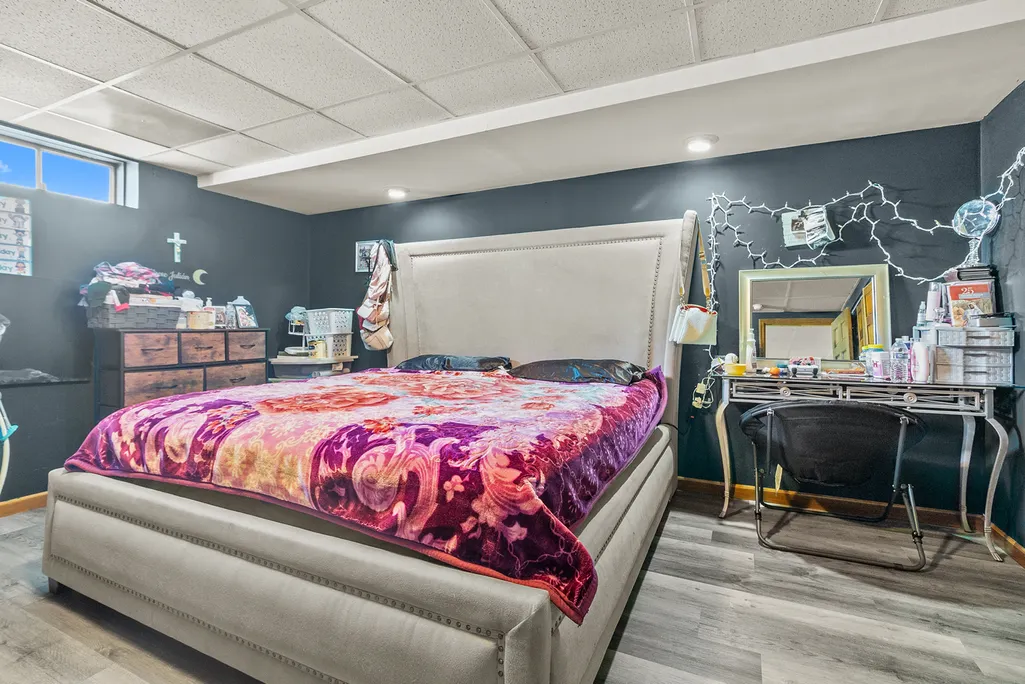
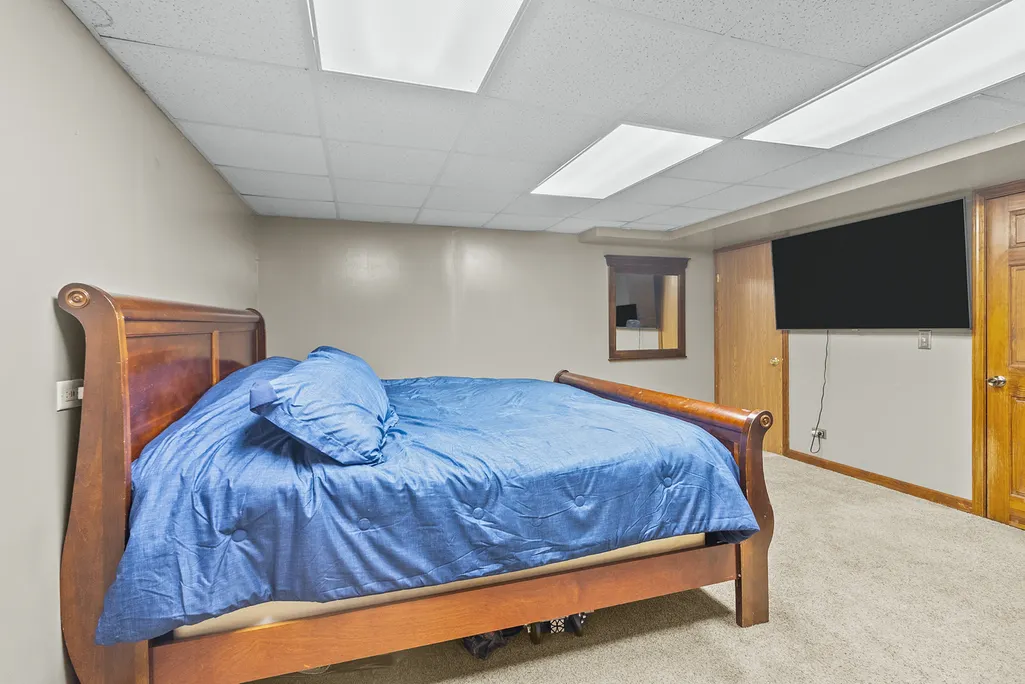
- Bedrooms5
- Full Bathrooms3
- Half Bathrooms0
- Sqr Footage1810
- Lot Size0.29 Acres
Data Source:
Midwest Real Estate Data (MRED)
Property Description
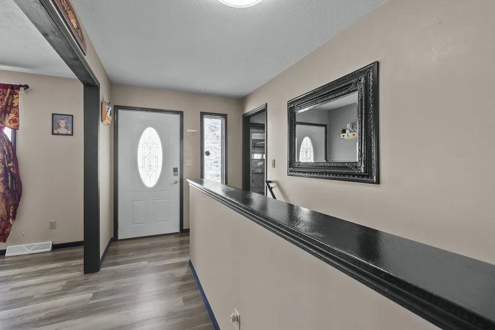
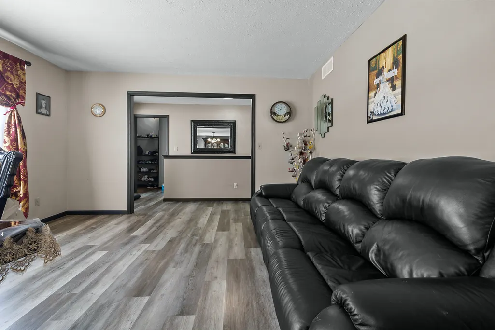
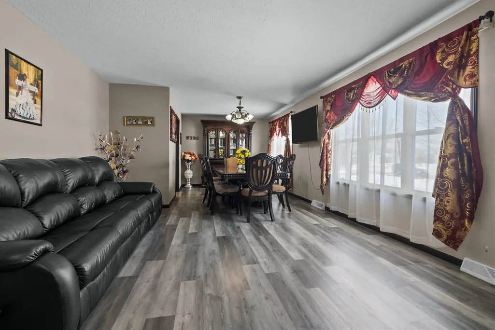
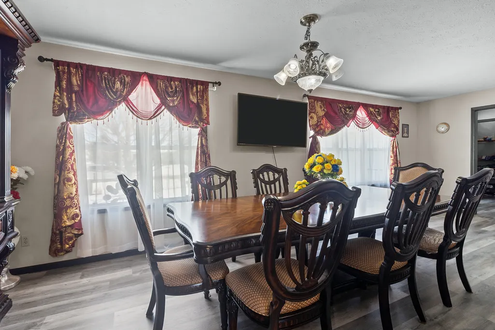
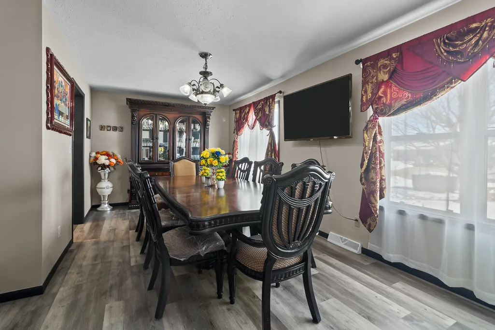
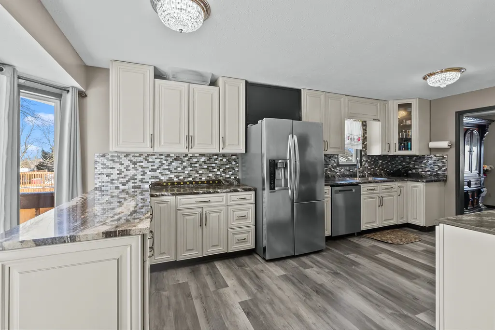
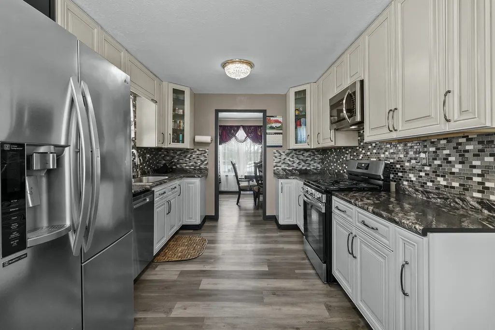
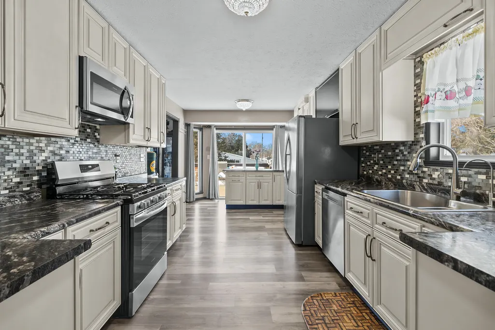
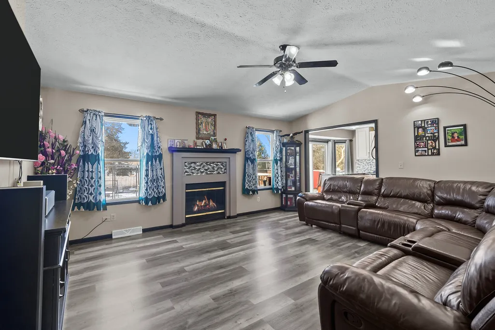
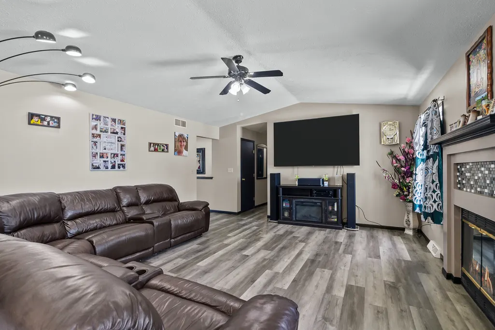
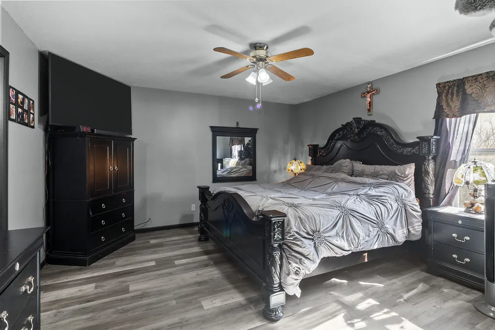
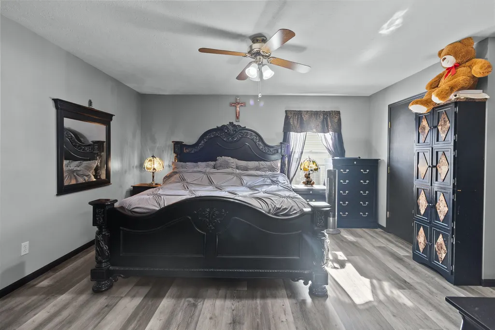
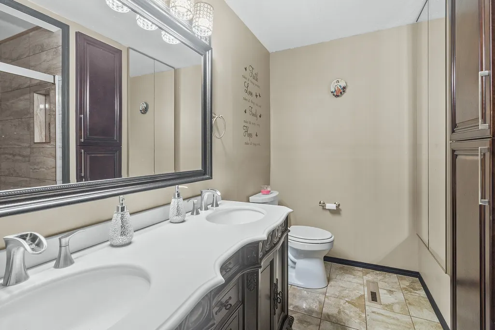
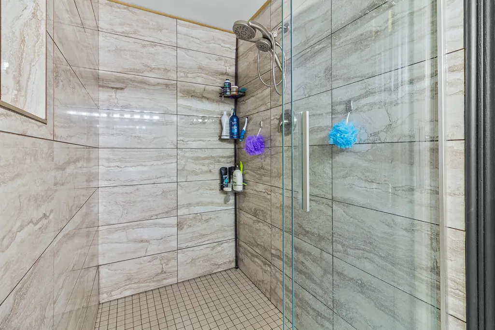
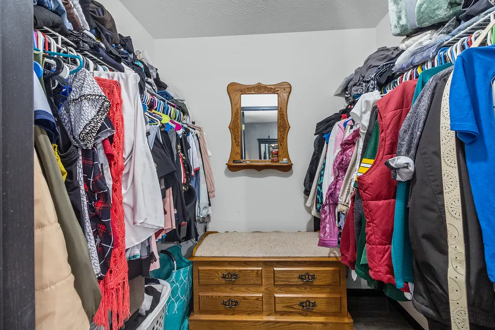
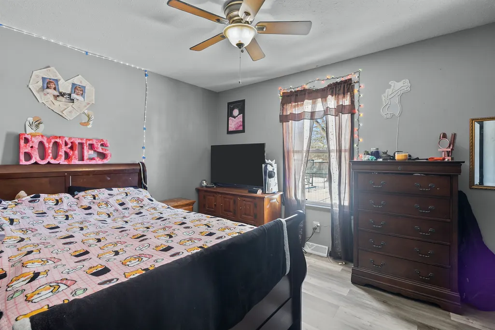
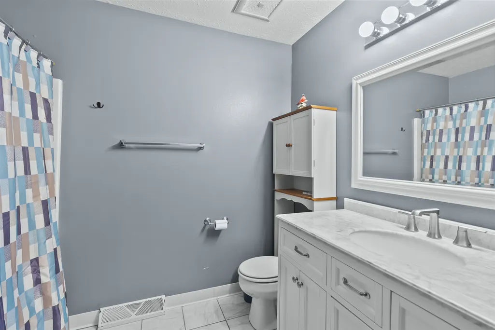
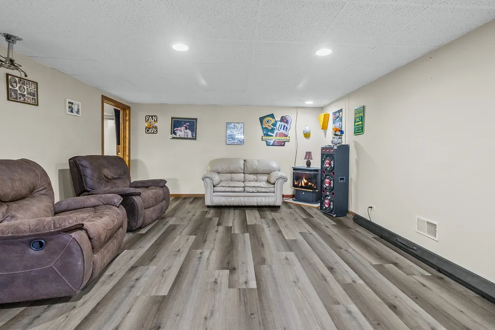
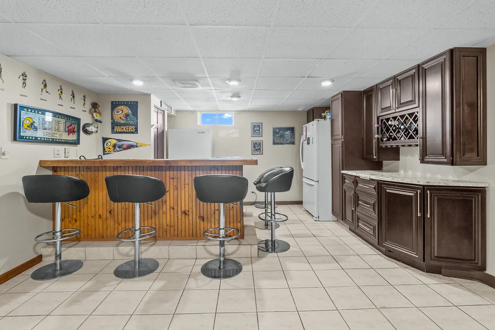
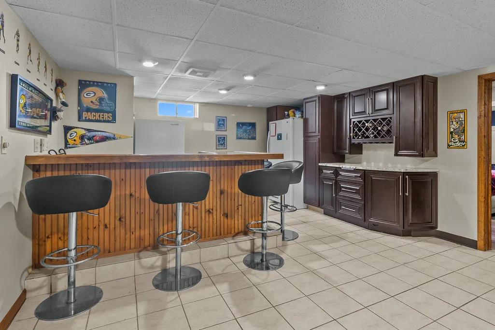
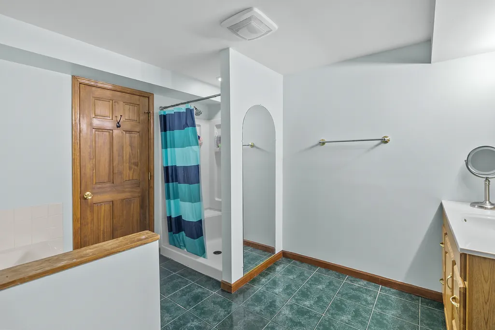
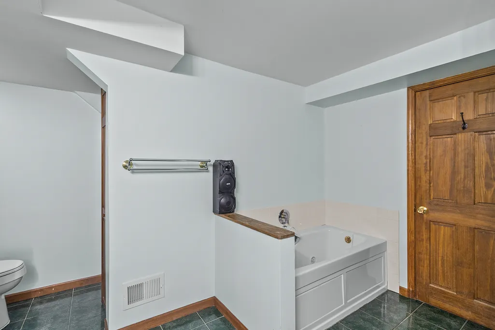
UNDER CONTRACT. NO MORE SHOWINGS. Looks can be deceiving! Move-in ready home with all the space you could possibly need (over 3,200 finished SQ FT)..... Many upgrades have been made over the years that make this home feel like a "new build"!.... Five bedrooms & 3 full baths. Large kitchen with expanded counter space & cabinets..... Sliders to 15'x16' deck & 13x20 patio. A gorgeous landscaped fenced yard that includes a large raised bed garden (also fenced). 2-Storage sheds..... Family room with wood burning fireplace and vaulted ceilings. Rec room down stairs plus a dry bar..... A unique cold storage room off of the 5th bedroom. Osmosis water system. And that is just the beginning. Wait until you see the clean, heated garage! This is a must see!!
| Price History |
|---|
General Features
| Cooling | Central Air |
|---|---|
| Appliances | Range,Dishwasher,Refrigerator,Washer,Dryer |
| New Construction | No |
| Year Built | 1998 |
| Elementary School | Capron Elementary School |
| Additional Parcels Y/N | No |
| Other Structures | Shed(s) |
| High School | North Boone High School |
| Middle/Junior High School | North Boone Middle School |
| Association Fee Includes | None |
| Township | Boone |
| Elementary School District | 200 |
| Living Area | 1810 |
| Architectural Style | Ranch |
| County | Boone |
| Community Features | Park,Curbs,Street Lights,Street Paved |
| Property Type | Residential |
| Middle/Junior School District | 200 |
| Assoc Fee Paid Per | Not Applicable |
| Subdivision Name | Shadowbrook |
| Sewer | Public Sewer |
| Total Rooms | 10 |
| Electric | 100 Amp Service |
| ModificationTimestamp | 2025-04-25T13:51:02.583Z |
| Standard Status | Closed |
| City | Capron |
| Status | Closed |
| Roof | Asphalt |
| Close Price | 312000 |
| Possession | Closing |
| Tax Annual Amount | 6318.72 |
| Tax Year | 2023 |
| Full Baths | 3 |
| Heating | Natural Gas,Forced Air |
| Construction Materials | Vinyl Siding,Clad Trim |
| Property Type | Detached Single |
| Directions | 173 to East St left to Ogden right to Rainbow Dr |
| MLS Area | Capron |
| Garage Spaces | 2.5 |
| Ownership | Fee Simple |
| High School District | 200 |
Interior Features
| Total Fireplaces | 2 |
|---|---|
| Total Bedrooms | 3 |
| Bedrooms Possible | 5 |
| Total Baths | 3 |
| Basement | Finished,Full |
| Interior Amenities | Hot Tub,Dry Bar |
| Below Grade Finished Area | 1400 |
| Bathroom | Whirlpool,Separate Shower |
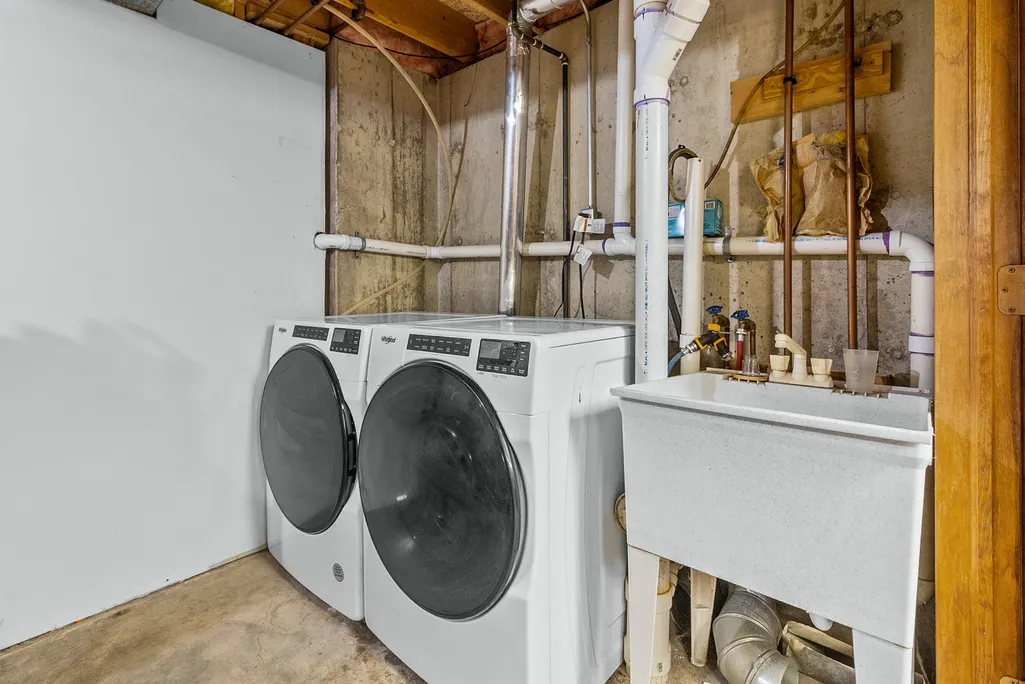
| Laundry Features | Sink |
| Room Type | Mud Room,Storage,Recreation Room,Bedroom 5 |
| Fireplace Features | Wood Burning,Gas Log |
| LivingAreaSource | Assessor |
Exterior Features
| Exterior Amenities | Fire Pit |
|---|---|
| Other Equipment | TV Antenna,CO Detectors,Ceiling Fan(s),Sump Pump,Security Cameras |
| Street Suffix | Drive |
| Model | RANCH |
| Foundation Details | Concrete Perimeter |
| Lot Size Acres | 0.29 |
| Street Name | Rainbow |
| Lot Dimensions | 80 X 159 |
| Parking Features | Asphalt,Garage Door Opener,Heated Garage,On Site,Garage Owned,Attached,Garage |
| Days on Market | 10 |
| Total Parking | 2.5 |
| Waterfront Y/N | No |
| Water Source | Shared Well |
Amenities
- Foreclosure
- Views
- Short Sale
- New Construction
- Adult 55+
- Lease To Own
- No HOA Fees
- Furnished
- Primary On Main
- Air Conditioning
- Seller Finance
- Green
- Fixer Upper
- Horse
- Golf
- Fireplace
- Deck
- Garage
- Basement
- Pool
Property vs Single Family Average in 61012
Price
Taxes
Year Built

 All information deemed reliable but not guaranteed. All properties are subject to prior sale, change or withdrawal. Neither listing broker(s) or information provider(s) shall be responsible for any typographical errors, misinformation, misprints and shall be held totally harmless. Listing(s) information is provided for consumer's personal, non-commercial use and may not be used for any purpose other than to identify prospective properties consumers may be interested in purchasing. The data relating
